
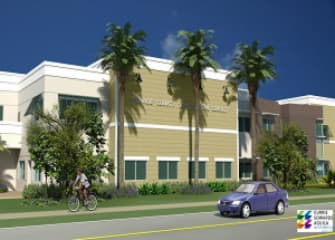
Currie Sowards Aguila Architects has been selected to design the Monroe County Courthouse and Detention Center in Plantation Key. This $20 million, 47,000 square foot project is one of several municipal buildings that the 48-year-old Delray Beach firm has designed in the Florida Keys. This modern courthouse will reflect the character and influence of its locale while providing the utmost security measures. The project is expected to break ground in the summer of 2018 and open in mid-2020.
“We are honored to have been selected for this project,” said Bob Currie. “This is an exciting and challenging design as we are working within a small site that requires both the critical functionality of a courthouse and detention center, while also demanding an aesthetic that is respectful and contextual with the surrounding residential community.”
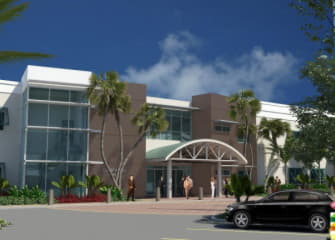
The first step in CSA’s process was to address the land use and code regulations which required that the structure front the main street with parking located to the rear. This was just one of the major land development requirements.
“Through creative design, color schemes, and vegetation, we will create an atmosphere that blends and is integrated with this residential community,” continued Currie. “Weather issues are also a factor as design in the tropics needs to account for heavy rains, high winds, and heat. These considerations were addressed through the creation of window louvers for shade that will also provide scale considerations for the articulation of the façade. The design element also creates an illusion that makes the scale of the building appear less massive and highlights the complex’s entry point.”
With most Florida buildings, glass areas are maximized to bring in natural light and views; however, courtrooms and detention facilities which require maximum security rendered that a challenge. CSA’s innovative solution was to create an interior courtyard that opens to the sky, bringing light and vegetation to the center of the building.
Another challenge for the project type is developing a functional organization strategy as detainees who are having court appearances are never permitted to cross paths with the general public who will be utilizing other portions of the courthouse. To assist and assure the most secure design, CSA worked with their judicial design specialists, PGAL Architects.
About Currie Sowards Aguila:
Founded in 1969, the award-winning architecture firm’s bold designs have enriched communities around the globe. The team’s creative inspirations have graced cultural centers, residential communities, commercial/mixed-use developments, and an array of municipal projects.
The versatile practice, known for its distinctive designs, has garnered acclaim for its singular ability to transform once-utilitarian facilities into iconic structures for municipalities. From community centers to parking garages, fire stations to bridges, CSA allows design to be experienced in unexpected ways.
Their practice is augmented by the commitment of the partners to community involvement. Bob Currie, Jess Sowards, and José Aguila have defined their legacy through their philosophy of “giving back by design and service.”

